
Bathroom
Stretching Small Bathroom Layout Ideas Beyond the Standard Three-Piece
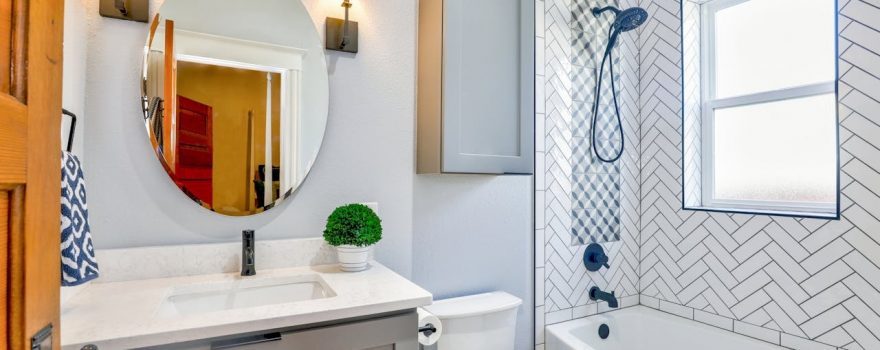
TL;DR: The best small bathroom layout ideas focus on the fixtures, the door, and the lines of sight — not the square footage. A smaller vanity with smarter storage, a curbless shower in place of a tub, a pocket door instead of a swing door, and consistent finishes top to bottom can make a 40-square-foot bathroom feel calm and functional. Most upgrades happen without moving plumbing, which keeps the budget and the timeline reasonable.
Working with a small bathroom? Reach out to Builders Surplus or call 866-739-1636 — our team will help you spec fixtures and finishes that maximize the footprint you have.
Why Small Bathroom Layout Ideas Matter So Much in New England Homes
Older homes across Rhode Island, Connecticut, and Massachusetts often have bathrooms that were carved out of closets, hallway dead-ends, or back-bedroom corners — 35 to 50 square feet of total floor space, sometimes less. The best small bathroom layout ideas accept that constraint and design around it instead of fighting it. The good news: thoughtful layout, scaled-down fixtures, and a few well-chosen finishes can make a tight bathroom feel calm and intentional rather than cramped. Most of these moves work without expensive plumbing changes, which keeps the project affordable.
Need help reworking the layout? Stop by Builders Surplus or call 866-739-1636. Here at Builders Surplus, our team helps homeowners pick vanities, fixtures, and finishes that pull a small bathroom together.
Start with the Fixtures, Not the Tile
The single biggest decision in any small bathroom is which three fixtures to use. Standard sinks, toilets, and tubs were designed for average-size bathrooms — in a 5×7 footprint, they immediately feel oversized. Switching to scaled-down fixtures is usually the most impactful move you can make:
- A 24- or 30-inch vanity instead of a standard 36-inch — you keep the storage and lose a foot of floor space.
- A wall-mounted (floating) vanity to reveal more floor and visually expand the room.
- A round-front toilet (instead of elongated) to recover a few inches of forward clearance.
- A 32×32 shower in place of a full 60-inch bathtub, if you don’t need the tub for daily use.
- A small wall-mounted or pedestal sink in a powder room — even less visual weight than a vanity.
Rethink the Door
A swinging door is one of the worst space hogs in a small bathroom — the swing arc kills 8 to 10 square feet of usable floor. Two strong alternatives:
Pocket Door
A pocket door slides into the adjacent wall and disappears entirely when open. It eliminates the swing arc and adds usable floor space immediately. Confirm the adjacent wall isn’t load-bearing or jammed with plumbing or wiring before specifying.
Barn-Style Slider
Surface-mounted sliding doors give you the same space savings without opening the wall cavity. They cost less to install, retrofit easily, and now come in styles that don’t read overly rustic.
Either way, you’ll want a quality solid-core or solid wood interior door — the privacy and sound dampening matter more in a small bathroom, not less.
Use the Walls More Than the Floor
Floor space is the constraint; wall space rarely is. Smart small bathroom layout ideas push storage and accessories up onto the walls and reserve floor space for moving around comfortably:
- Recessed medicine cabinet (flush with the wall, not bumped out three inches).
- Recessed shower niche for shampoo bottles instead of a hanging caddy.
- Floating shelves or a tall wall-mounted cabinet above the toilet.
- Wall-mounted faucet to free up a few inches on the vanity counter (and look striking).
- Towel hooks or a wall-mounted bar instead of a freestanding towel ring.
A wider exploration of bathroom vanity trends and budget bathroom remodel ideas is worth a read when you’re picking specific products and finishes.
Keep the Finishes Consistent Top to Bottom
Visual clutter makes small bathrooms feel smaller. The fix is consistency: pick one or two materials and let them carry the room top to bottom. A few proven moves:
- Run the same tile from floor to shower wall — no transition lines breaking up the eye.
- Pick one hardware finish (matte black, brushed nickel, satin brass) and use it everywhere — faucet, towel bar, drain, hinges.
- Use a light, consistent paint color or wall covering above the tile. Bright whites and soft warm tones make small bathrooms feel larger.
- Keep accessories minimal — a small bathroom doesn’t need three art pieces, a runner rug, and a sculpture on the counter.
- Use a large vanity mirror (or a full wall of mirror) to double the visual depth of the room.
Lighting and Ventilation Make a Bigger Difference Than You Think
Dim, single-source overhead light is a common reason small bathrooms feel cramped. Layered lighting opens up the space without expanding the footprint:
- Sconces flanking the mirror — much better for faces than overhead light alone.
- A recessed shower light so the shower stops being the darkest part of the room.
- An exhaust fan that’s actually sized for the room (140 CFM, not 50) — humidity makes small bathrooms feel stuffy.
- Dimmer switches for nighttime use without the full overhead blast.
- A door undercut or transfer grille to allow the exhaust fan to actually move air.
When You Can Move Plumbing, Move It Carefully
Most successful small bathroom makeovers stay within the existing plumbing footprint to keep the budget reasonable. But occasionally a layout begs for a change — a toilet jammed against the door, a vanity blocking the window, a tub eating the whole room. If plumbing has to move, plan it once and plan it well. Bringing the toilet to a different wall is a major project. Sliding it 6 inches over to accommodate a larger vanity is usually doable. The bathroom vanity replacement cost article is a useful reference for how budgets shake out when fixtures move.
Make a Small Bathroom Feel Anything But
The best small bathroom layout ideas come from designing for the footprint you have, not the one you wish you had. Scaled-down fixtures, a smarter door, wall-mounted storage, consistent finishes, and layered lighting — done together — can make a tight, dated bathroom feel calm and current. Most of these moves can be tackled without ripping out plumbing, which keeps the project on a reasonable timeline and budget.
Here at Builders Surplus, our expert team is ready to help you spec a vanity, fixtures, doors, and finishes that work in a small footprint. Stop by one of our locations in Rhode Island, Connecticut, or Massachusetts, reach out online, or call 866-739-1636 to talk through your project.
Frequently Asked Questions
What’s the smallest vanity I can use in a small bathroom?
24-inch vanities are widely available and work well in tight bathrooms. For very small powder rooms, wall-mounted or pedestal sinks at 18 to 20 inches save additional space — at the cost of under-sink storage.
Should I remove the tub if I have a small bathroom?
If the bathroom is your home’s only full bathroom, keeping a tub is generally a good idea for resale — buyers with young children expect one. If it’s a second bathroom, replacing the tub with a curbless walk-in shower opens the room dramatically and is often a worthwhile trade.
Are pocket doors a good idea in small bathrooms?
Yes — they recover 8 to 10 square feet of usable floor by eliminating the swing arc. The main constraint is whether the adjacent wall has the depth and space (no load-bearing structure, plumbing, or major electrical) to accept the door cavity.
Will a small bathroom remodel add value to my home?
Yes, particularly in older New England homes where dated small bathrooms drag down the rest of the house. A thoughtful refresh typically returns a large portion of its cost at resale and shortens time on market. The full bathroom remodel ideas guide covers more on what moves the needle.
Where can I find quality fixtures and finishes for a small bathroom?
Here at Builders Surplus, we carry bathroom vanities, fixtures, and finishes sized for every footprint — including a wide selection of compact vanities and space-saving options. Contact us online or call 866-739-1636 to talk through your project.
Photo by Christa Grover on Pexels