
Kitchen
Reach New Heights: A Guide to Tall Kitchen Cabinets
TL;DR: Tall Kitchen Cabinets at a Glance
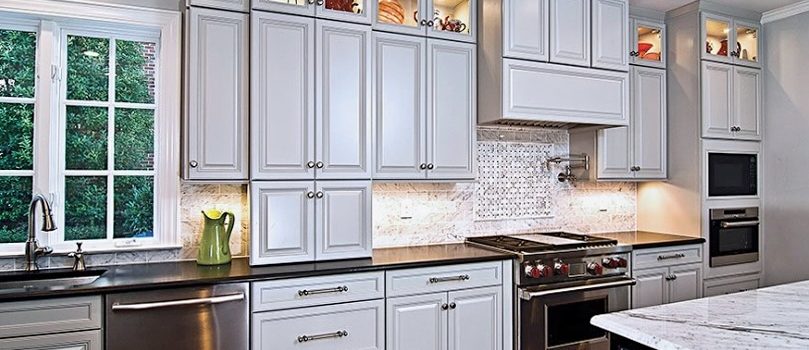
Tall kitchen cabinets run from the floor (or countertop) toward the ceiling, giving you far more storage in the same footprint. The most common types are pantry cabinets (typically 84″, 90″, or 96″ tall), oven and appliance towers, and extra-tall wall cabinets (42″ instead of the standard 30″ or 36″). They work best on an end wall or flanking the refrigerator, and they make 8- to 9-foot ceilings feel taller and more custom. Plan carefully around ceiling height, door swing, and appliance clearances, and keep everyday items in the easy-reach zone.
What Are Tall Kitchen Cabinets?
Tall kitchen cabinets are any cabinets that extend beyond standard base or wall cabinet heights to use more of your kitchen’s vertical space. Instead of leaving a dusty gap above your upper cabinets, or stacking items on a cluttered counter, tall cabinets turn that wasted space into organized storage.
There are three main categories:
- Pantry (utility) cabinets: Full-height units that run from floor to near the ceiling, usually 12″ to 24″ deep and 18″ to 36″ wide.
- Oven and appliance towers: Tall cabinets built to house a wall oven, microwave, or both, with storage above and below.
- Tall wall cabinets: Upper cabinets that are 39″ or 42″ tall instead of the usual 30″, so they reach closer to an 8- or 9-foot ceiling.
In many older New England homes, kitchens are compact and floor space is limited. Building up is often the smartest way to add storage without knocking down walls.
Ready to see your options in person? Browse our kitchen cabinet selection, or reach out to Builders Surplus with your questions. You can also give us a call at 866-739-1636.
Standard Sizes for Tall Kitchen Cabinets
Sizes vary by manufacturer, but these are the ranges you’ll see most often:
| Cabinet Type | Common Heights | Common Depths | Common Widths |
| Pantry / utility cabinet | 84″, 90″, 96″ | 12″, 18″, 24″ | 18″–36″ |
| Oven or appliance tower | 84″, 90″, 96″ | 24″ | 27″, 30″, 33″ |
| Tall wall cabinet | 39″, 42″ | 12″ | 9″–36″ |
| Standard wall cabinet (for comparison) | 30″, 36″ | 12″ | 9″–36″ |
Matching cabinet height to ceiling height:
- 8-foot (96″) ceiling: An 84″ pantry lines up with standard 30″ uppers mounted 18″ above the counter. Or use 42″ wall cabinets to run nearly to the ceiling, with crown moulding to close the small gap.
- 9-foot (108″) ceiling: 90″ or 96″ tall cabinets pair well with 42″ uppers, or you can stack smaller glass-front cabinets on top for a custom look.
- Vaulted or 10-foot ceilings: Stacked cabinets or a decorative soffit keep the top shelves from becoming completely unreachable.
The Benefits of Going Tall
More storage in the same footprint. A single 24″-deep pantry cabinet can hold as much as several base cabinets, without using up counter space.
A cleaner, more custom look. Cabinets that run to the ceiling draw the eye up, make the room feel taller, and eliminate the dust-collecting gap above standard uppers.
Better organization. Pull-out shelves, roll-out trays, and door-mounted racks inside a tall pantry make it easy to see everything at a glance.
Room for appliances. Wall ovens and built-in microwaves in a tall tower free up space under the counter and put appliances at a comfortable working height.
If you’re working with a small space, our guide on how to remodel a small kitchen has more ideas for making every inch count.
Where to Put Tall Kitchen Cabinets
Placement matters. Tall cabinets are visually heavy, so they look best when they anchor a wall rather than interrupt a countertop.
- At the end of a run: The most common spot. A pantry at the end of a cabinet wall creates a clean stopping point.
- Flanking the refrigerator: Tall cabinets on one or both sides of the fridge create a built-in, furniture-like wall.
- On a dedicated pantry wall: If you have an unused wall near the kitchen, a bank of tall cabinets can replace a walk-in pantry.
- Near the prep zone: A tall cabinet with pull-outs near your main work area keeps spices, oils, and dry goods close by.
Avoid placing a tall cabinet in the middle of a long countertop. It breaks up your workspace and makes the kitchen feel choppy.
Design Tips for Tall Kitchen Cabinets
- Finish the top. Add crown moulding to close the gap between the cabinet and the ceiling for a polished, built-in look. Our guide on how to install crown moulding walks through the process.
- Mix in glass. Glass-front doors on the top row break up a wall of solid doors and give you a place to display dishes.
- Use the right hardware. Long bar pulls work well on tall pantry doors and make them easier to open. See our tips on choosing cabinet hardware.
- Plan the inside. Roll-out shelves are worth the investment in deep pantries, so nothing gets lost in the back.
- Keep a step stool handy. Store seasonal and rarely used items up top and everyday items between hip and shoulder height.
What Do Tall Kitchen Cabinets Cost?
Pricing depends on size, material, door style, and interior accessories. As a general guide, a tall pantry cabinet can range from a few hundred dollars for a basic stock unit to well over $1,000 for a larger cabinet with roll-out shelving. Oven towers and custom sizes typically cost more. Installation adds to the total, especially if you need to trim cabinets to fit an uneven ceiling. Our breakdown of kitchen cabinet installation cost can help you budget.
Shopping surplus is one of the easiest ways to get quality tall cabinets at a lower price.
Final Thoughts on Tall Kitchen Cabinets
Tall kitchen cabinets are one of the most effective ways to add storage and style to any kitchen, especially in older homes where square footage is tight. Measure your ceiling height carefully, choose a spot that anchors the room, and plan the interior so every shelf is useful. Finished with crown moulding and the right hardware, tall cabinets can make your kitchen look and feel custom-built.
Find Tall Kitchen Cabinets at Builders Surplus
Builders Surplus carries a wide selection of kitchen cabinets, including pantry cabinets and tall wall cabinets in popular styles and finishes. Visit one of our locations in Warwick, West Warwick, and Central Falls, RI; Jewett City, CT; and Lunenburg, MA to see them in person. You can also reach out to Builders Surplus online or call us at 866-739-1636. Our team is happy to help you plan a kitchen that makes the most of every inch.
FAQ: Tall Kitchen Cabinets
How tall are tall kitchen cabinets?
Tall pantry and utility cabinets are usually 84″, 90″, or 96″ tall. Tall wall cabinets are typically 39″ or 42″, compared with standard 30″ or 36″ upper cabinets.
Should kitchen cabinets go all the way to the ceiling?
In most kitchens with 8- or 9-foot ceilings, running cabinets to the ceiling adds storage, eliminates a dust-collecting gap, and makes the room feel taller. Use crown moulding to close any small gap at the top.
What size tall cabinet do I need for an 8-foot ceiling?
An 84″ pantry cabinet lines up with standard upper cabinets on an 8-foot ceiling. If you want cabinets to reach the ceiling, 42″ wall cabinets and a 90″ or 96″ pantry with trim are common choices.
Where should a tall pantry cabinet go in a kitchen?
Place it at the end of a cabinet run or next to the refrigerator. Avoid putting it in the middle of a countertop, where it breaks up your workspace.
How deep is a tall pantry cabinet?
Most tall pantry cabinets are 12″, 18″, or 24″ deep. A 24″ depth matches standard base cabinets, while a 12″ depth works well in tight spaces and keeps items easy to see.